
01
Record the conditions.
Keep stimulus, temperature and supply voltage with each reading.
INDUSTRIES / SENSORS & INSTRUMENTATION
Connect sensor characterization, calibration, and final checks to the same unit. Keep the stimulus, temperature, and test version with the readings your team needs to compare.
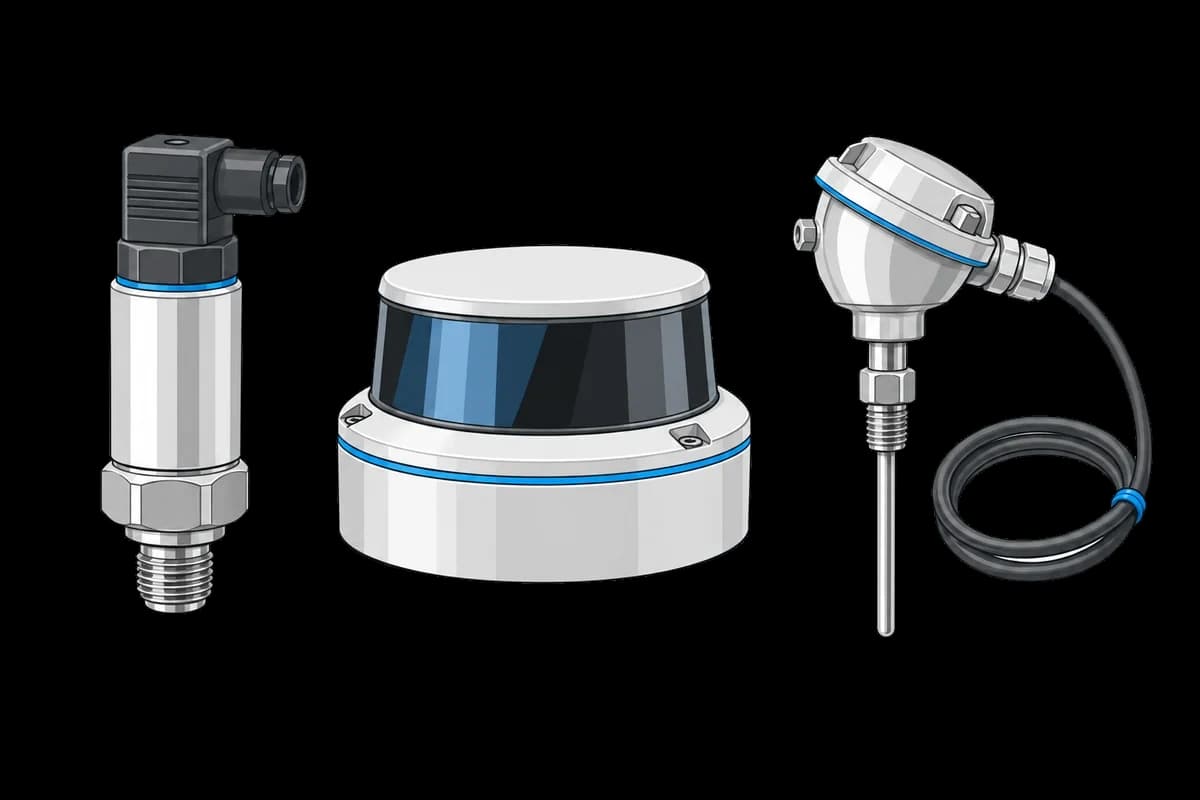
01
Keep stimulus, temperature and supply voltage with each reading.
02
Retain original readings, coefficients and the independent verification run.
03
Follow module calibration from the finished device back to the bench.
WORKFLOW EXAMPLE
An illustrative sensor workflow. Your test procedure applies the stimulus and calculates the correction; tofupilot keeps the readings and verification evidence connected.
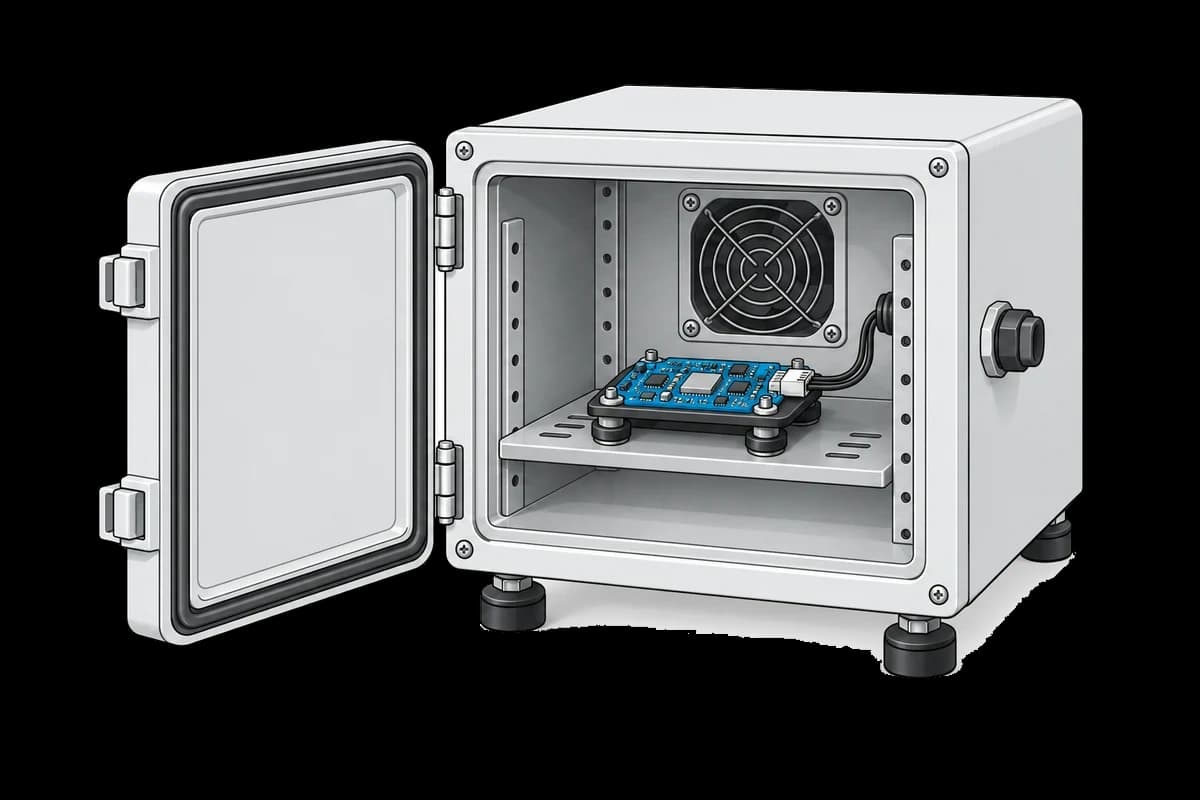
Calibrate → correct → verify
Record axis readings at the chosen reference positions and temperatures, with the unit serial and test setup.
Save the coefficients and supporting calculation file with the calibration run and procedure version.
Run the independent verification points and keep that result with the module before linking it to its assembly.
Send the run link to the calibration engineer. Review the original readings, coefficients, and fixture orientation before deciding which points to repeat.
Connect the next stepRESOURCES
Cycle temperature and compensate each sensor’s measurement drift.
OPEN TEMPLATECompare the uncorrected response with a verified calibration.
PROCEDURE IDEA · EXAMPLELearn how to automate sensor calibration workflows, track calibration certificates, and manage multi-point calibration data with TofuPilot.
PRACTICAL GUIDEBring one procedure and a representative set of results. We’ll help you plan the first integration.