
01
Check every range.
Record the applied value, reading and allowed error at each point.
INDUSTRIES / TEST & MEASUREMENT EQUIPMENT
Connect instrument assembly, calibration, and final verification results. Keep each serial number’s ranges, reference readings, and firmware context in a history your engineering team can review.
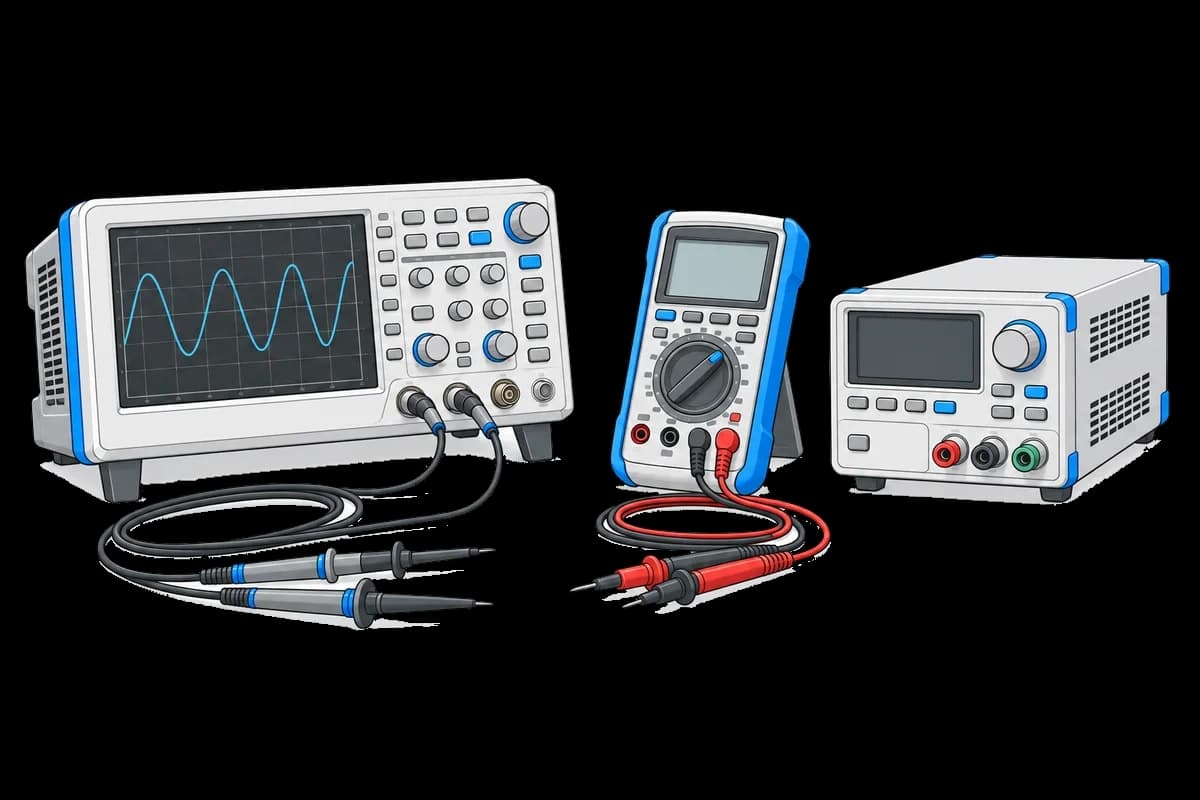
01
Record the applied value, reading and allowed error at each point.
02
Keep reference equipment and adjustment records with final verification.
03
Find factory checks and repair tests under the same instrument serial.
WORKFLOW EXAMPLE
An illustrative instrument-manufacturing workflow. Your calibration procedure and reference equipment define the checks; tofupilot retains the resulting evidence.
Reference → instrument → error
Record the serial, hardware and firmware versions, reference identifiers, and procedure version.
Store the applied voltage, instrument reading, calculated error, and allowed error for each check.
Keep the verification run and supporting files alongside any earlier adjustment or failed attempt.
Send the instrument and run link to the calibration engineer. Review the reference setup and earlier readings before choosing an adjustment or repeat measurement.
Connect the next stepRESOURCES
Keep range-by-range error measurements with reference context.
PROCEDURE IDEA · EXAMPLERecord frequency and output-level checks at selected settings.
PROCEDURE IDEA · EXAMPLEValidate instrument calibration status before every test run. Track calibration dates as metadata and catch expired calibrations before they corrupt your data.
PRACTICAL GUIDEBring one procedure and a representative set of results. We’ll help you plan the first integration.